
ELARA
Sector
3 BHK Apartment
Location
Ranchi, Jharkhand
Year
2026
Design Team
Shikha Choudhary
Photographer
Lakhan Ramchandani
Elara
Where Grace Becomes Timeless

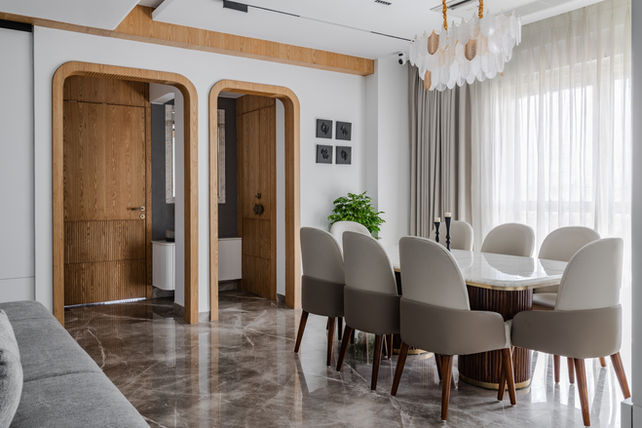
This 1500 sq. ft. 3bhk apartment in Ranchi unfolds as a quiet interplay of warmth and clarity, where contemporary design is softened through texture and light. A restrained palette of wood, soft whites, and muted greys allows materials to speak fluted details, gentle curves and Italian marble flowing seamlessly underfoot, adding depth and quiet luxury.
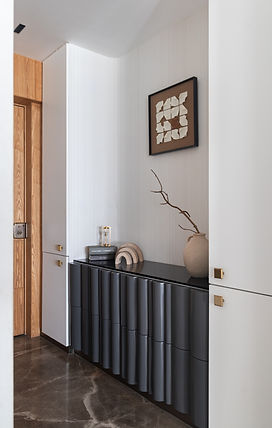
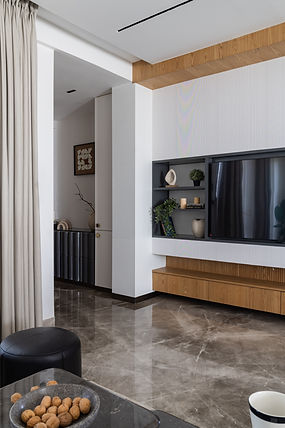
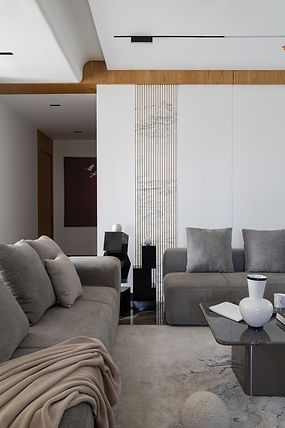
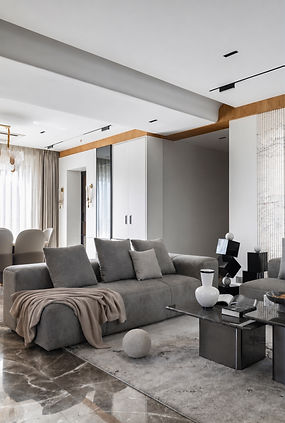
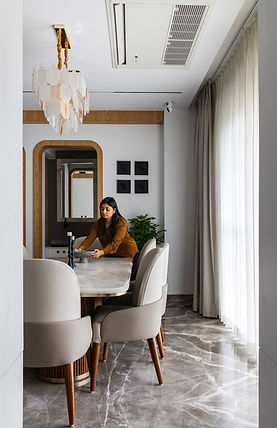
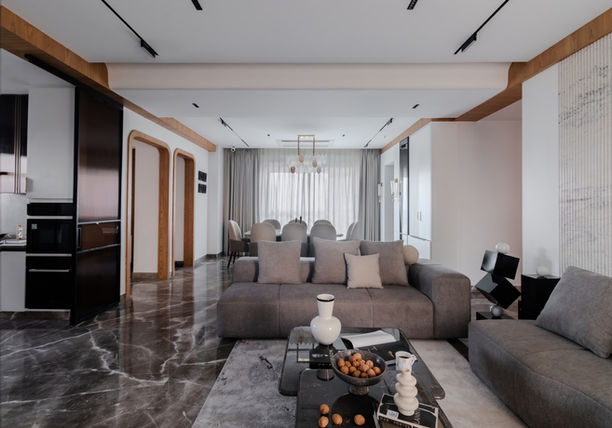
The layout flows effortlessly, with living and dining areas merging into one another, guided by clean lines and curated views. Light is layered with care, shifting the mood from day to dusk. Private spaces echo this calm language, wrapped in soft materials and thoughtful details.
Together, the home becomes a balanced composition, timeless, composed and quietly expressive.
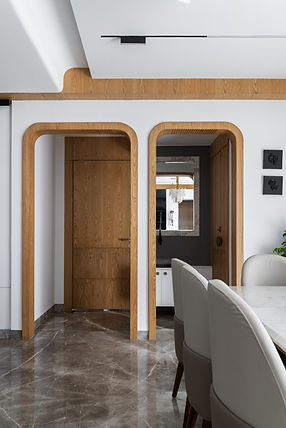


Wrapped in soft light and timeless detailing, this mandir is conceived as a sanctuary of stillness. Delicate floral motifs bloom across handcrafted panels, creating a tapestry of tradition against a serene white canvas.
Brass accents and natural daylight come together in quiet harmony, allowing the space to feel both grounded and uplifting.
A place not merely for worship, but for pause, reflection and connection.
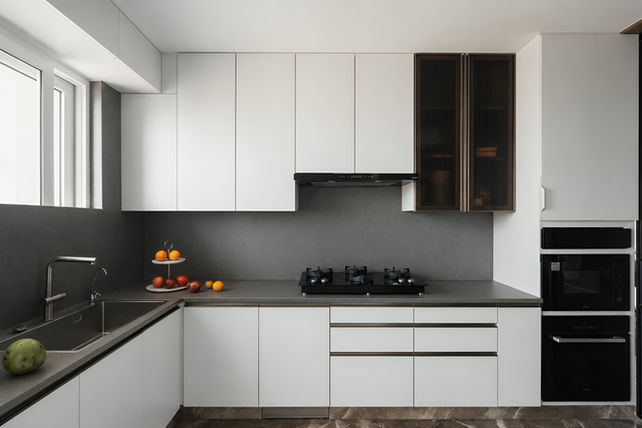
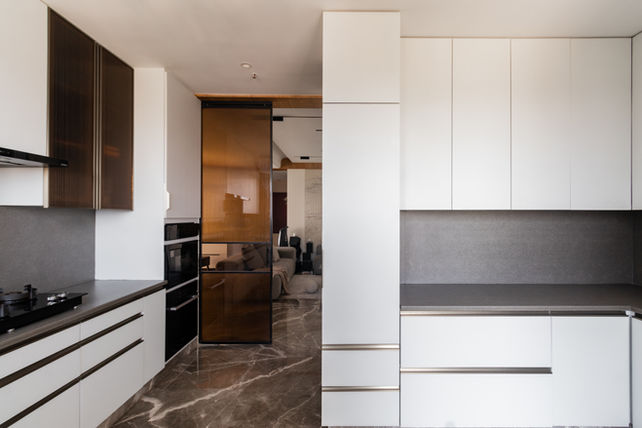
A kitchen shaped by ease and intention, where seamless storage, integrated appliances, and generous workspace come together in quiet harmony.
A sliding fluted glass door softly connects it to the dining and living areas, letting light drift through while offering a gentle balance between openness and privacy, turning everyday routines into a fluid, connected experience.
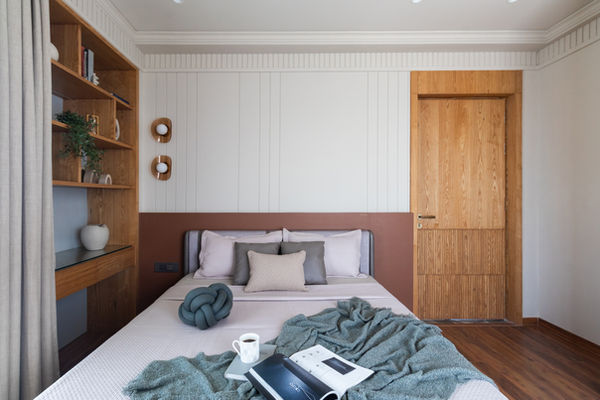
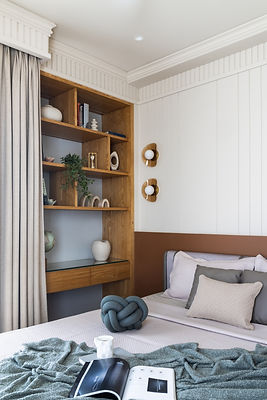
This guest bedroom unfolds as a serene retreat, where warmth and minimalism exist in quiet harmony. Soft neutrals are gently deepened by a tan leather backdrop, adding a subtle glow behind the bed, while natural wood weaves a sense of warmth throughout.
A thoughtfully designed shelf adds both function and charm, displaying curated pieces that bring personality and quiet interest to the space. Layered textures invite comfort, and sheer curtains filter the light like a soft veil shifting the room from airy brightness to a calm, intimate haven. Thoughtfully composed, it offers a simple yet elegant place to rest and unwind.
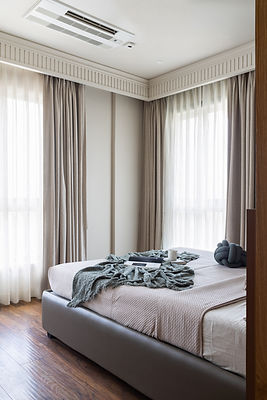
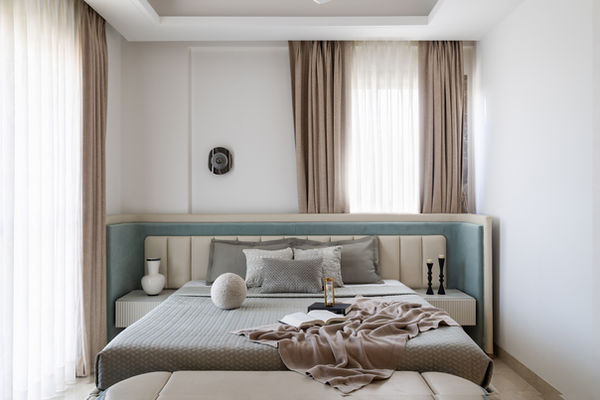
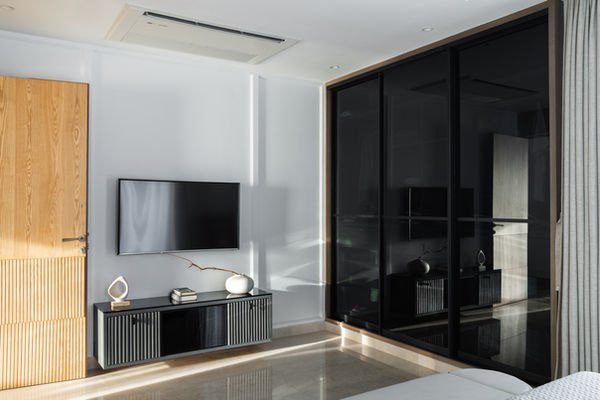
Designed as a calm and contemporary retreat, this son’s bedroom is defined by a distinctive U-shaped bed that gently wraps the space in comfort and continuity.
The extended upholstered headboard flows into soft side panels, creating a cocoon-like embrace while subtly integrating ledges for everyday essentials.
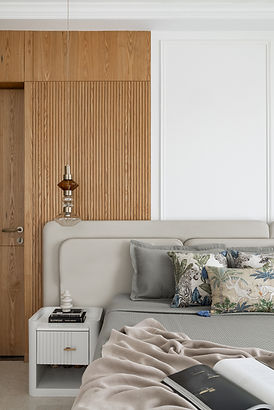
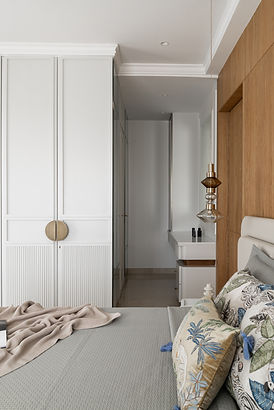
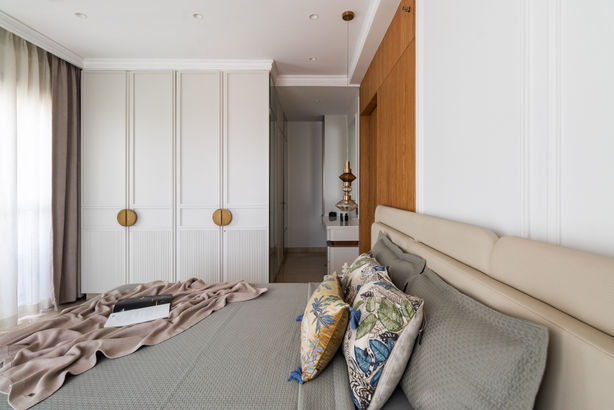

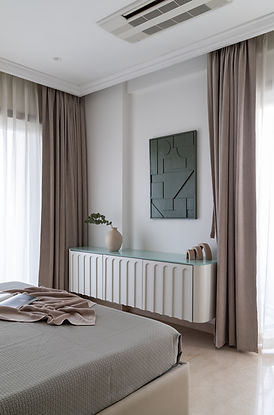
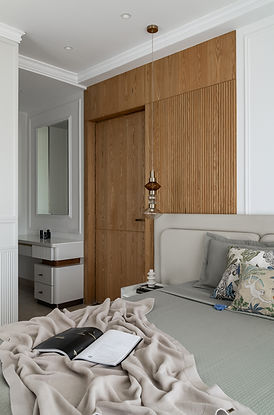
A serene retreat shaped in layers of warmth and light, the master bedroom unfolds with quiet intention. The wood paneled wall absorbs the doorway within its depth, creating a sense of continuity, while crisp white moldings and a tailored wardrobe bring balance and gentle contrast.
The space flows effortlessly where a discreet vanity and refined elements remain softly integrated. Along the window, a fluted console rests beneath sheer drapery, as daylight filters through in a soft, shifting glow.
Wrapped in muted tones and tactile finishes, the room feels calm yet alive where every detail settles into harmony and luxury lingers in quiet restraint.